01THE FRAMEWORK
Structural steel framing
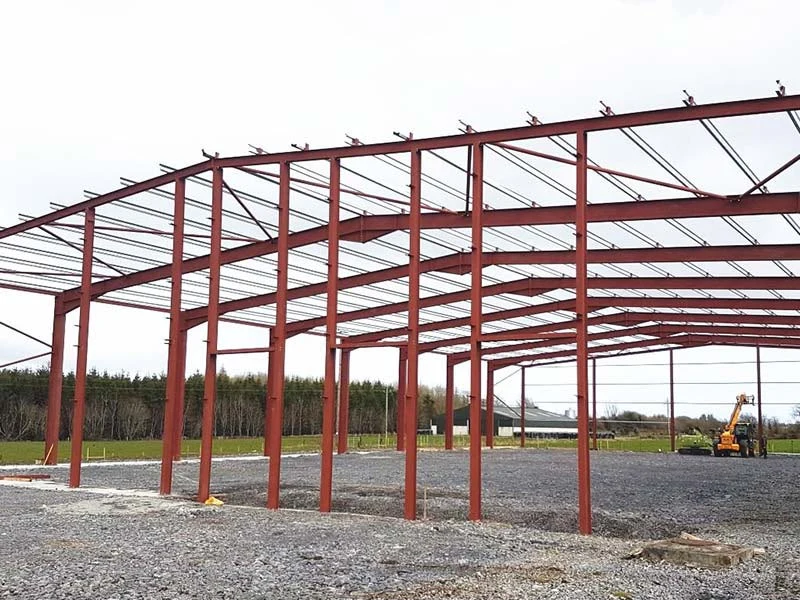
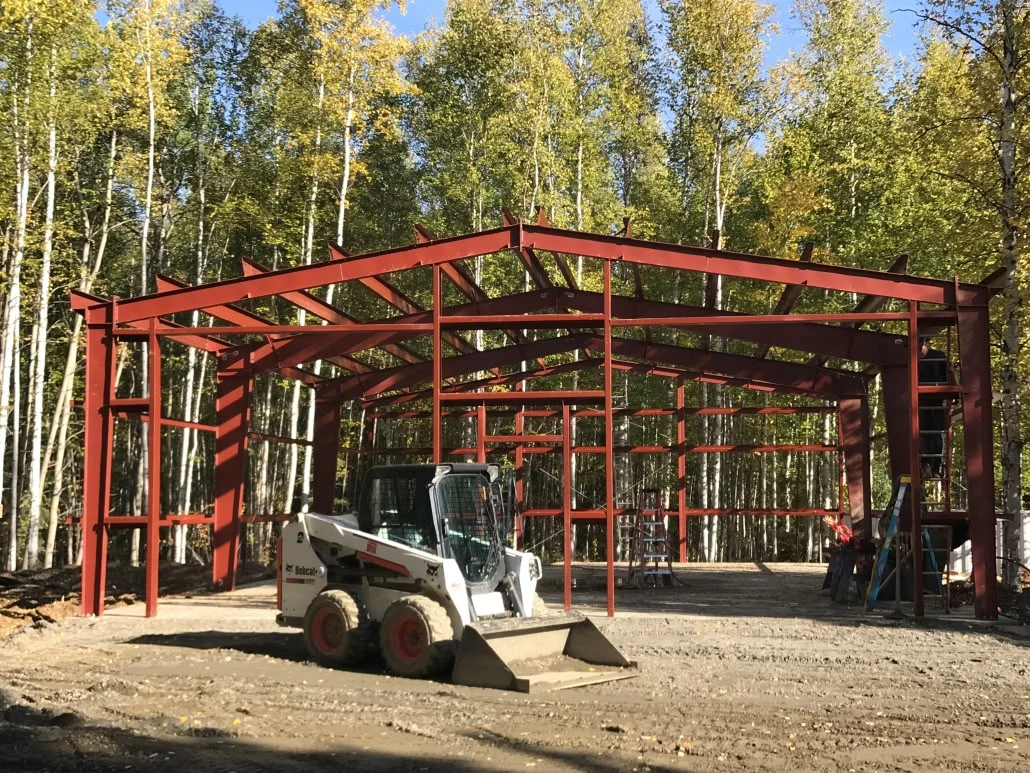
The framework for what comes next. Steel columns, rafters and connections planned around your building’s requirements.
 VANTAGESTEEL STRUCTURES
A STRONGER PERSPECTIVE
STEEL BUILDINGS & STRUCTURAL FRAMING · TORONTO & GTA
Space to build. Strength to last.
Steel structures that bring your vision into frame.
01 — WHAT WE DO
From the first conversation to the final connection, we help turn your building plans into a clear path forward.
The framework for what comes next. Steel columns, rafters and connections planned around your building’s requirements.
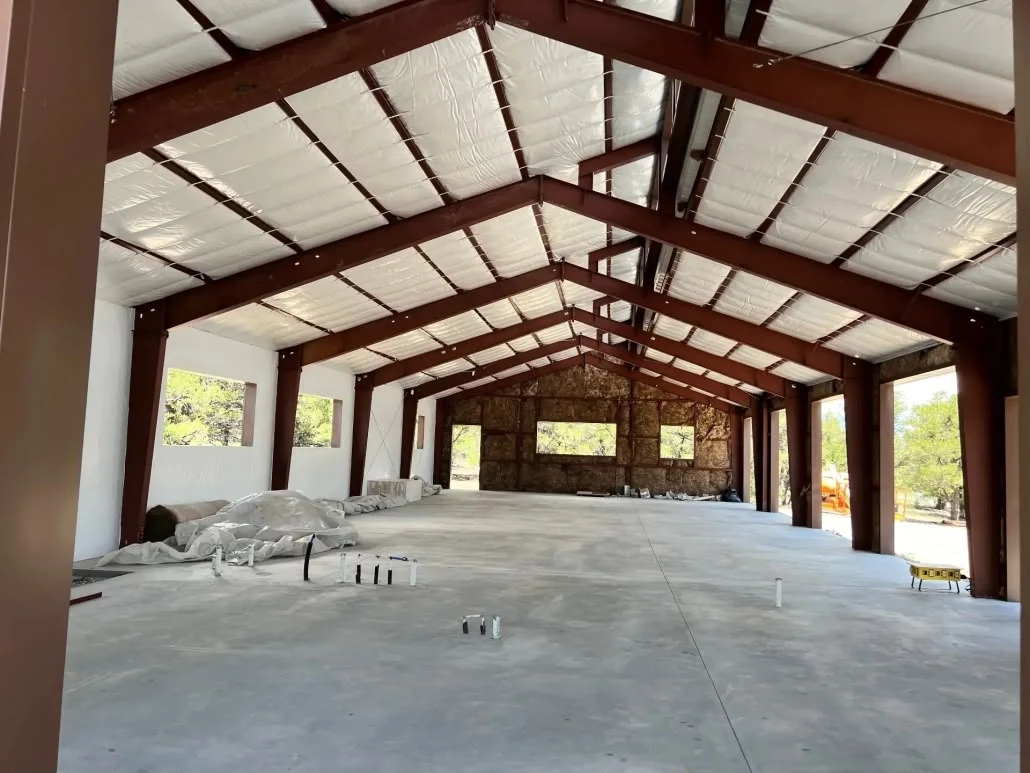
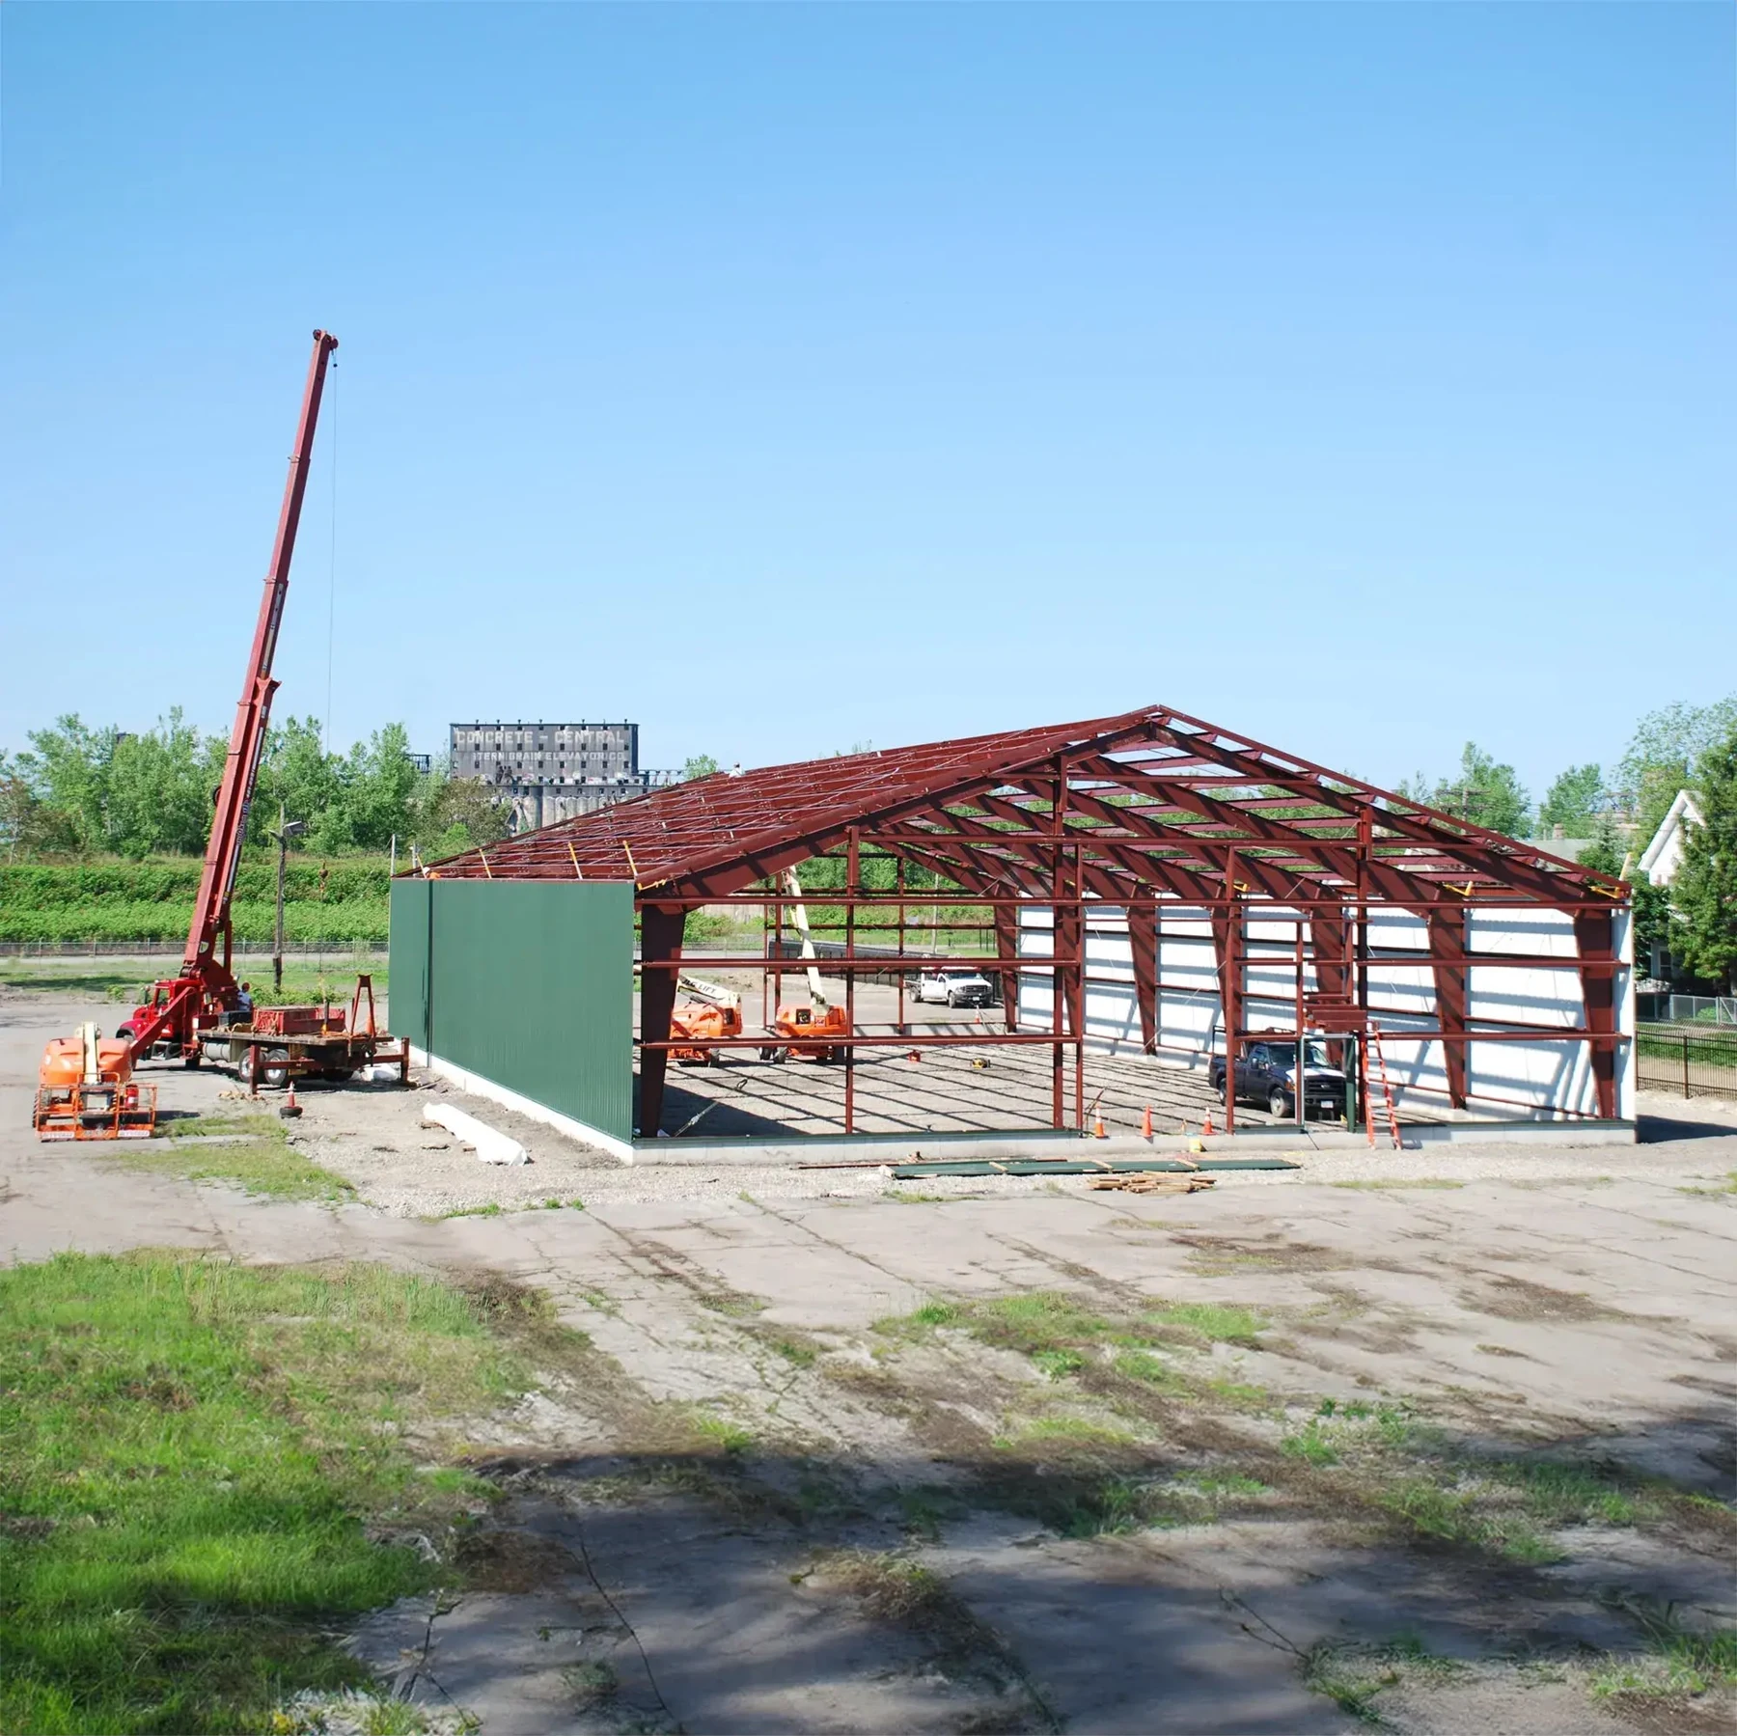
From open frames to enclosed spaces. A coordinated approach to framing, roof and wall systems for your next building.
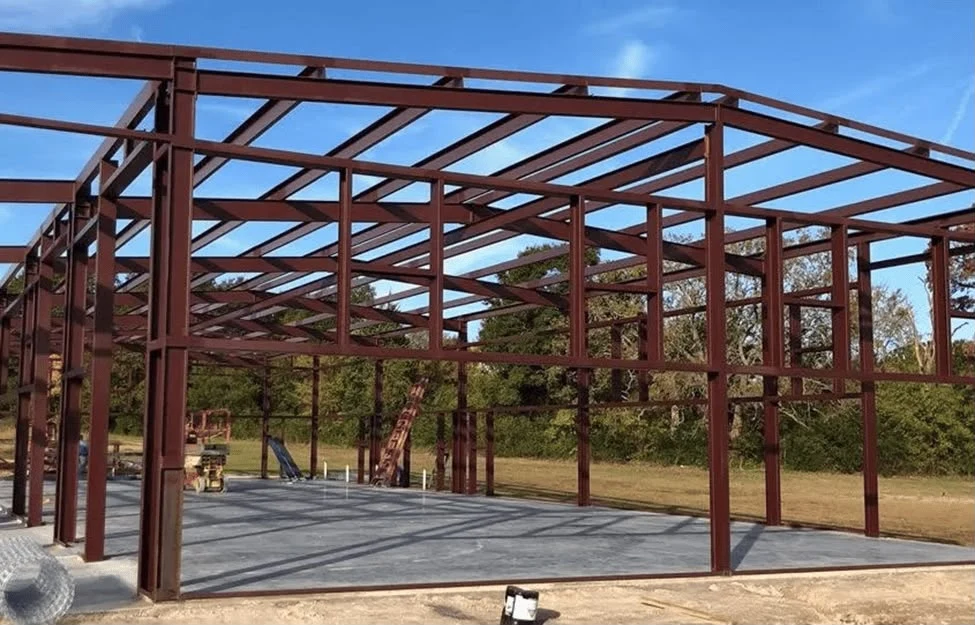
Every site brings a different challenge. Discuss your spans, layout, access and intended use with our team.
SPACE THAT WORKS FOR YOU
Vantage Steel Structures plans structural steel framing and building shells for Toronto and the Greater Toronto Area. Start with the purpose of the space, then work through the details.
Room for equipment, movement and the work ahead. Consider clear height, door openings, power needs and the layout of your day-to-day operations.
Plan access for vehicles and materials, weather protection and usable floor area. Roof and wall systems should suit what you need to store.
Start with your drawings or an early concept. Spans, bracing, foundations and connections must suit the site and a project-specific engineered design.
CLARITY BEFORE CONSTRUCTION
A steel frame is one part of a complete building. Your proposal should make the boundaries clear, from design responsibilities to the finished enclosure.
Talk through your requirements02 — THE VANTAGE APPROACH
A great structure starts long before the steel goes up. It starts with understanding what you need, how your site works and what the build demands.
Share your plans, intended use and site details. We’ll talk through the scope together.
Align on structural requirements, access, approvals and a project-specific proposal.
Coordinate the agreed installation scope around the drawings, site and sequence.
03 — STRUCTURES IN FOCUS
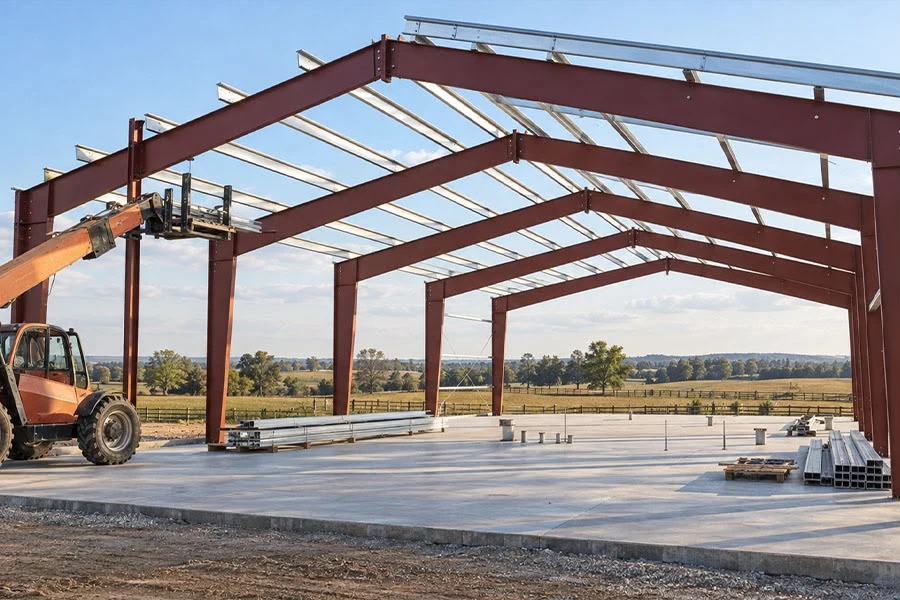
A closer look at the frames, spaces and possibilities of steel construction.
04 — THE EXPERIENCE BEHIND THE NAME
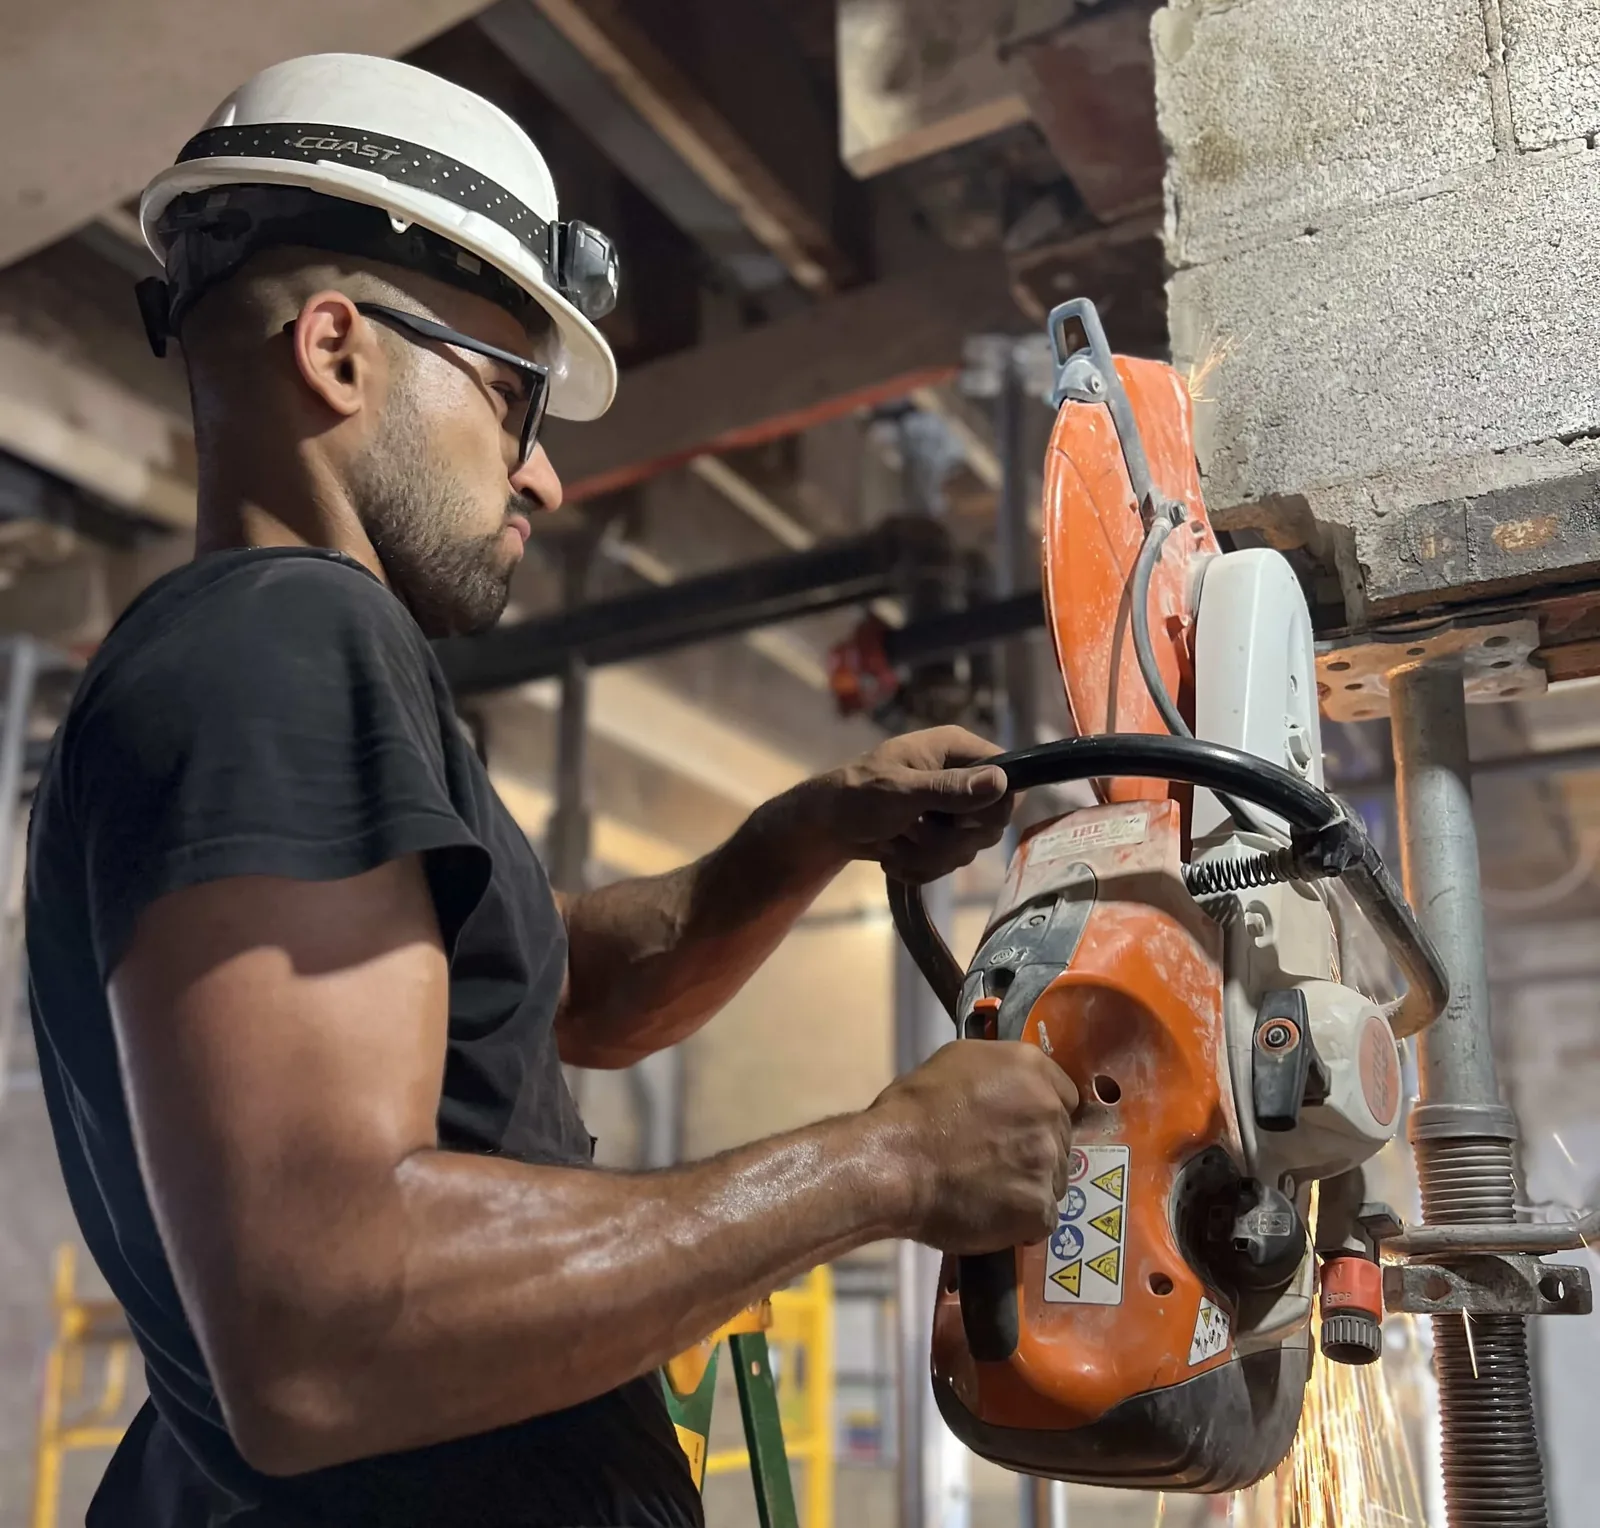
Vantage Steel Structures builds on the structural renovation experience of Vantage Wall Removal.
OUR ACHIEVEMENTS / BY THE NUMBERS
Working inside existing homes teaches you to respect the load path, plan the sequence and pay attention to every connection. That is the perspective we bring to conversations about your next steel structure.
Figures from Vantage Wall Removal’s company history. Steel structure projects are scoped individually.
Explore the original company’s structural renovations, project gallery and background.
RECOGNITION FROM OUR ORIGINAL BUSINESS
Explore Vantage Wall Removal on HomeStars.

BUILT FOR YOUR NEXT CHAPTER
A workshop. A warehouse. A place to grow.
Tell us what you have in mind.
05 — GOOD QUESTIONS
Planning a steel structure?
Here’s where to begin.
The project starts with an assessment of your intended use, site conditions, approximate dimensions and available drawings. Share those details with Vantage Steel Structures so we can discuss the scope and next steps.
Discuss your preferred layout, clear spans, building height, openings and future use with our team. The final structure and connections need to follow project-specific engineering and local requirements.
Building dimensions, structural loads, steel specifications, site access, foundations, roof and wall systems, and installation scope all affect pricing. We review the project details before providing a proposal.
Requirements depend on your location and project. Structural design and permit requirements should be confirmed with a qualified engineer and your municipality before construction. We’ll discuss the documentation and responsibilities for your scope.
Our focus is Toronto and the Greater Toronto Area. Include your project location in your enquiry so we can confirm site access and availability.
Send your location, intended building use, approximate dimensions, preferred timeline and any available drawings. Include details about foundations, access and whether you need an open frame or an enclosed building.
Tell Vantage Steel Structures about your plans. Share your location, dimensions and building requirements — we’ll take it from there.