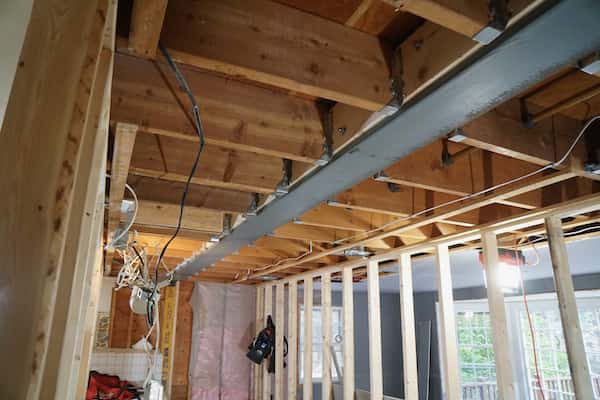
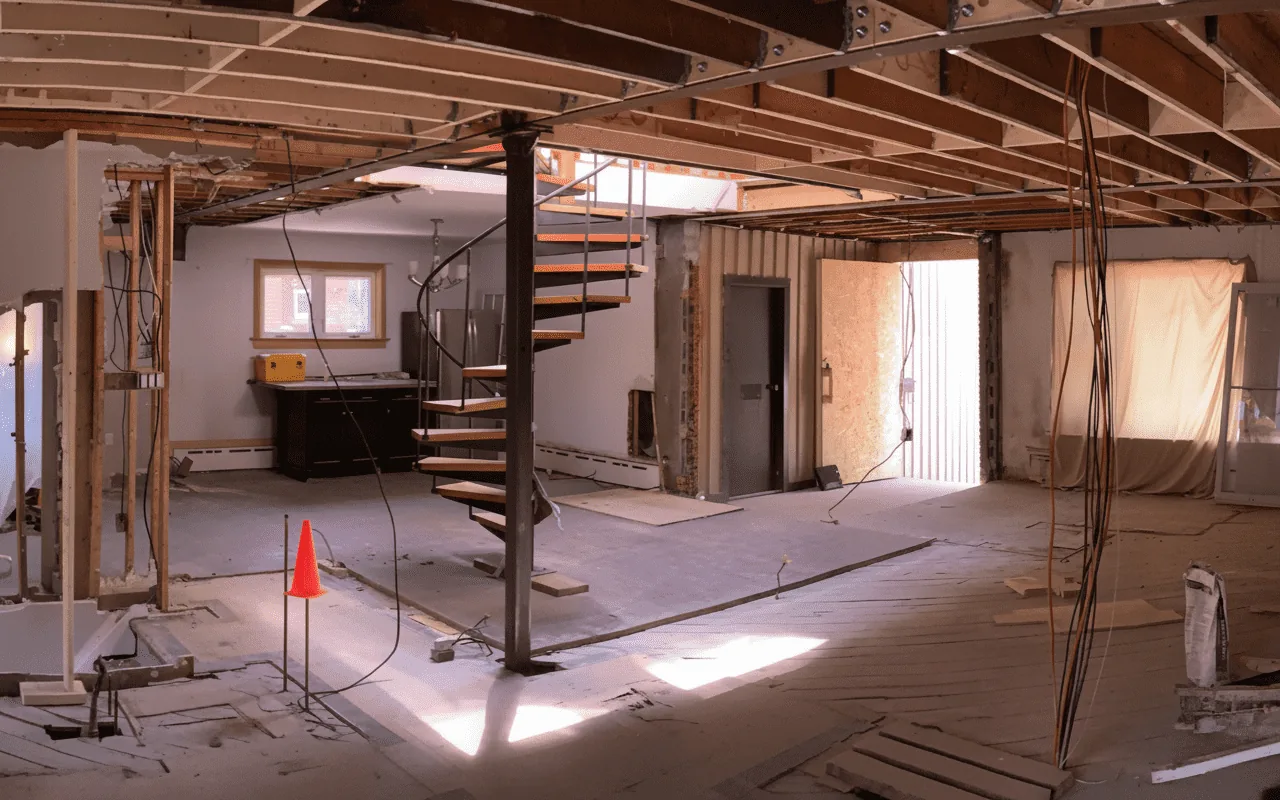
Structural Beam Installation in Toronto
Expert LVL & steel beam installation for open-concept renovations. Complete with engineering drawings, permits, and professional execution.
Why Structural Beams?
Opening a space often means replacing a load‑bearing wall with a properly sized structural beam. Vantage designs and installs LVL and steel (W/I‑beam) solutions that carry the load safely while delivering the open‑concept look you want. As a Toronto‑based specialist focused on structural alterations, we bring the same precision you'll find in our Load‑Bearing Wall Removal service paired with meticulous shoring, dust control, and schedule discipline.
Engineered solutions
Site‑specific calculations and stamped drawings
Permit ready
Complete municipal submissions and follow‑ups
Fast turnaround
Typical structural scope completed in 3–5 business days
Protected worksite
Comprehensive dust and surface protection
Fully insured
(up to $2M) and safety‑first procedures
What We Install
LVL (Laminated Veneer Lumber) Beams
Engineered wood beams for moderate spans
Steel I‑Beams / W‑Sections
Heavy-duty steel for long spans and high loads
Flush‑Framed Beams
Recessed installation for flat ceilings
Drop Beams
Visible architectural elements
Posts & Columns
Vertical support structures
Hangers, Connectors & Hardware
Professional-grade connection systems
Our Methodology
Our 4‑Step
Methodology
Our systematic approach ensures your structural beam installation is completed safely, on time, and to the highest standards. From initial assessment to final inspection, we handle every detail with precision and care.
Free Estimate
A no‑cost walkthrough and scope definition tailored to your renovation goals.
Custom Engineering Plans
Stamped structural drawings based on field measurements and load paths.
Permit Acquisition
We prepare, submit, and track your municipal permit until approval.
Professional Execution
Temporary shoring, selective demo, beam install, inspections, and clean finish—delivered by our certified, bonded team.
Typical Applications
Our structural beam installations serve a wide range of renovation goals, from simple space opening to complex multi-level modifications.
- Converting closed kitchens into open‑concept great rooms
- Creating larger living/dining spans
- Removing partition plus closet nooks to unify circulation
- Basement beam upgrades for headroom and future finishing
- Exterior openings for larger doors or window walls (with lintel/beam design)
Timeline & Site Protection
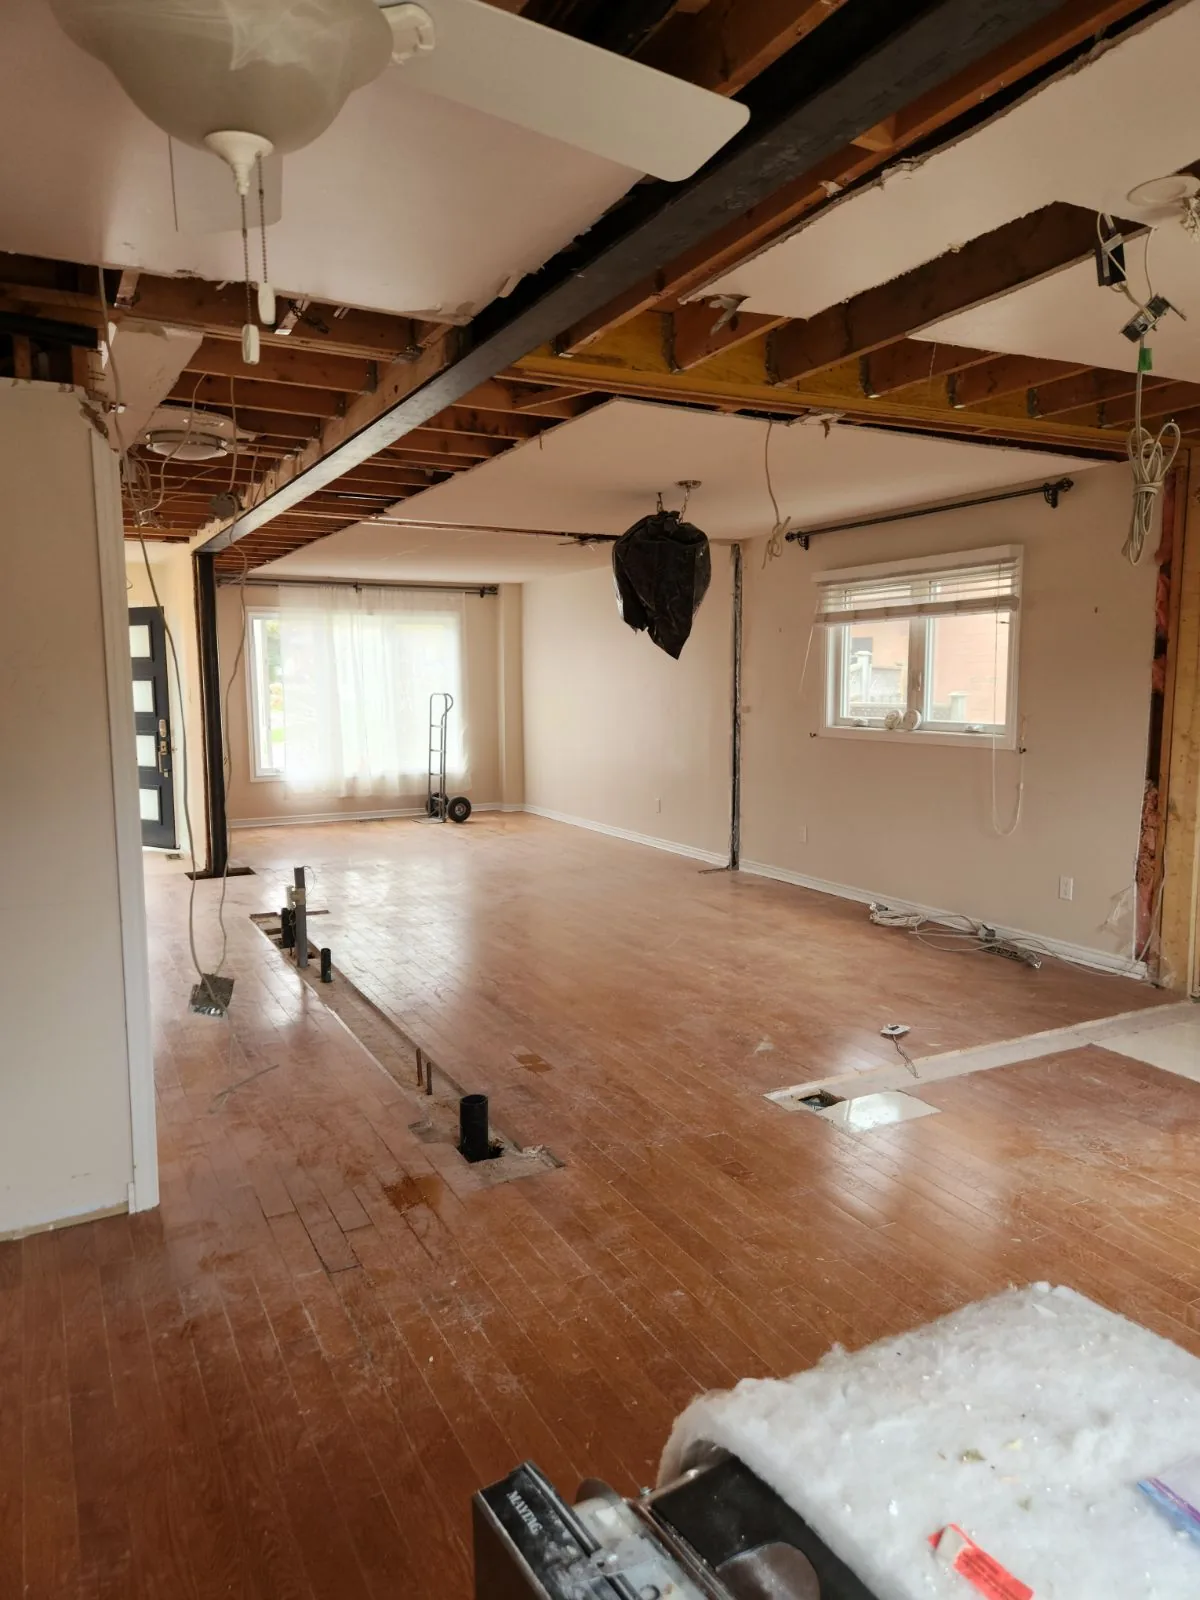
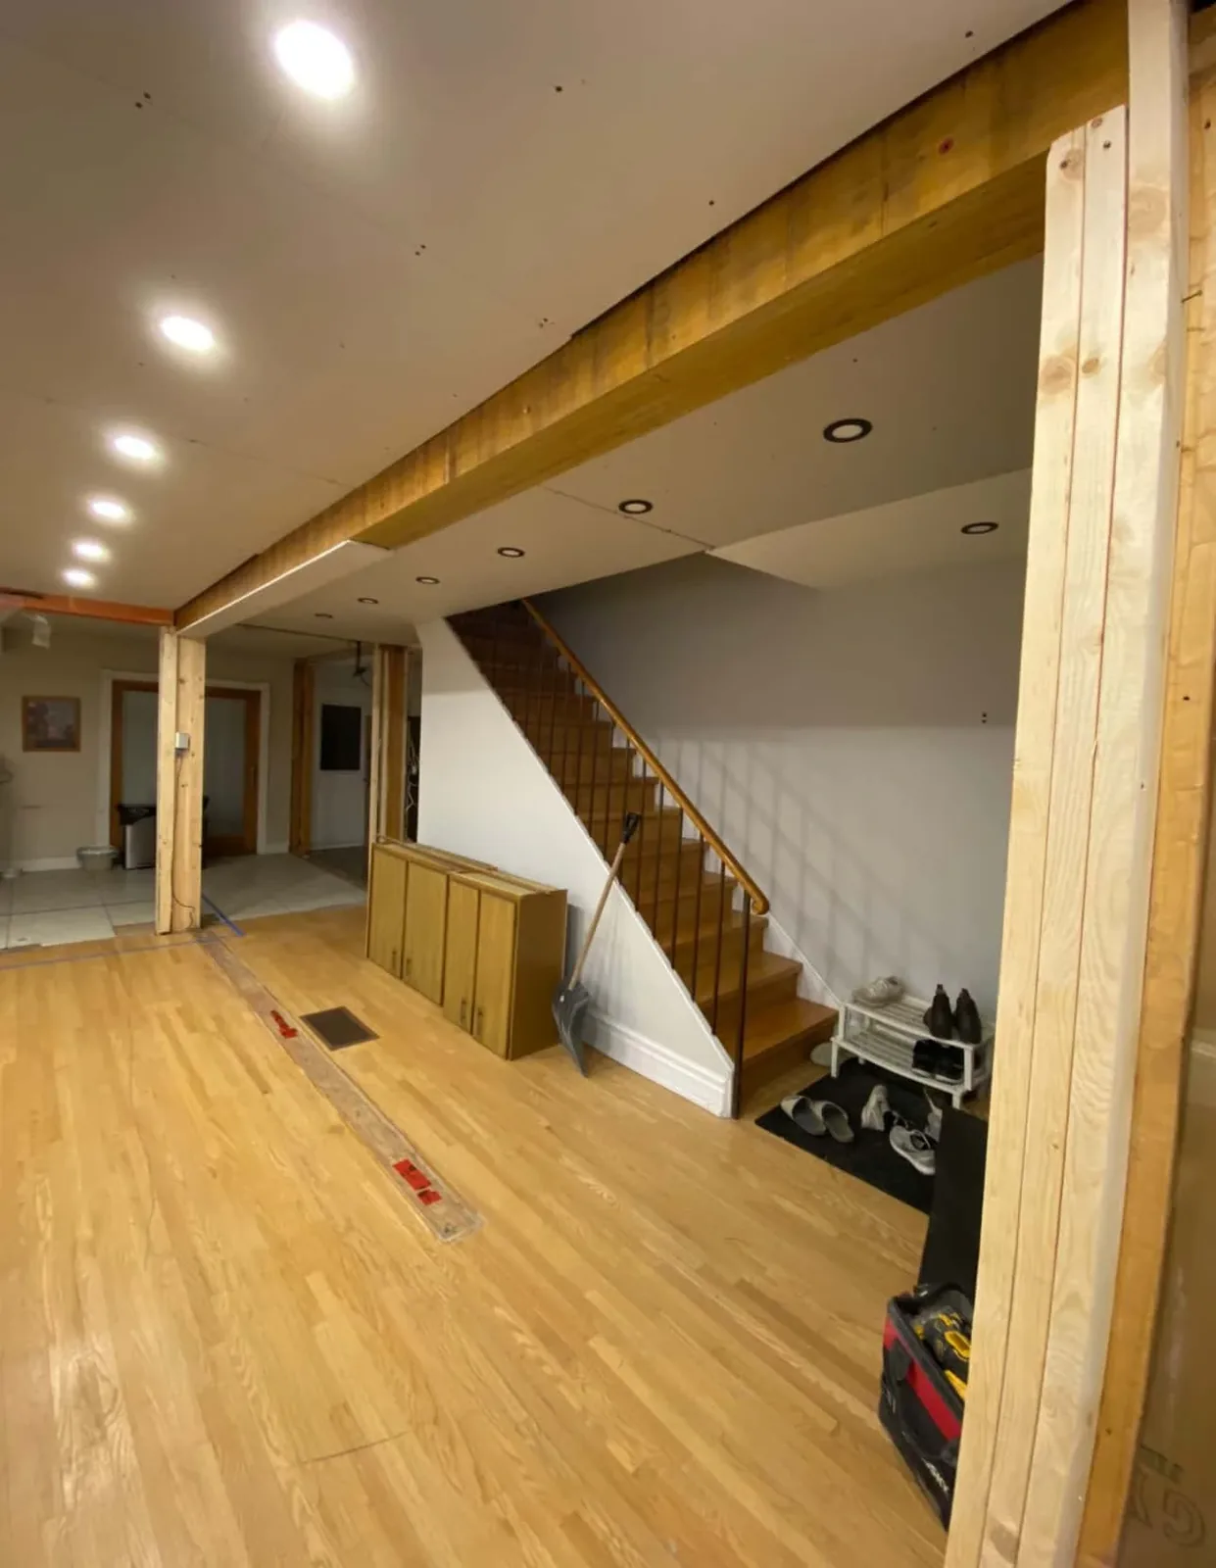
Most structural beam projects complete in 3–5 business days once permits are in hand. We isolate the work area with floor‑to‑ceiling barriers and use negative‑air strategies to manage dust. Surfaces are protected end‑to‑end, and daily tidy‑ups keep your home usable during the work.
Fast Completion
Most projects finished within one work week
Dust Control
Professional containment and negative air systems
Daily Cleanup
Your home stays livable throughout the process
Pricing Guidance
Every opening differs by span, load, material choice, and finish requirements. After your walkthrough, you'll receive a clear, itemized proposal. If you're comparing options, read our guide on LVL vs. Steel in the Blog and visit the FAQ for typical cost ranges and variables.
What to Expect On Site
Our systematic installation process follows engineered specifications and safety protocols at every step.